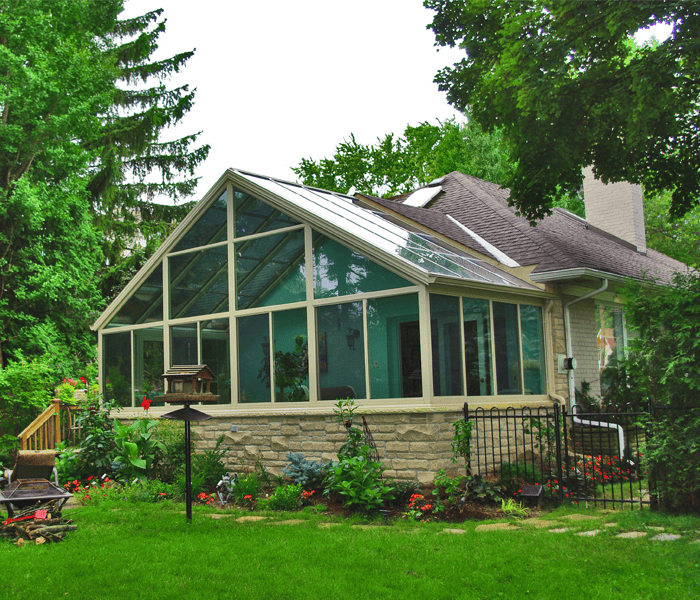
Transform your Long Island home with our custom sunrooms, liferooms, pergolas, and more! Quality Designs That Improve Your Space And Lifestyle.
Contact Info
Transform your Long Island home with our custom sunrooms, liferooms, pergolas, and more! Quality Designs That Improve Your Space And Lifestyle.
Contact Info
Houston's heat and humidity change the math on seasonal rooms. Here's what you need to know before you build — costs, climate, and all.
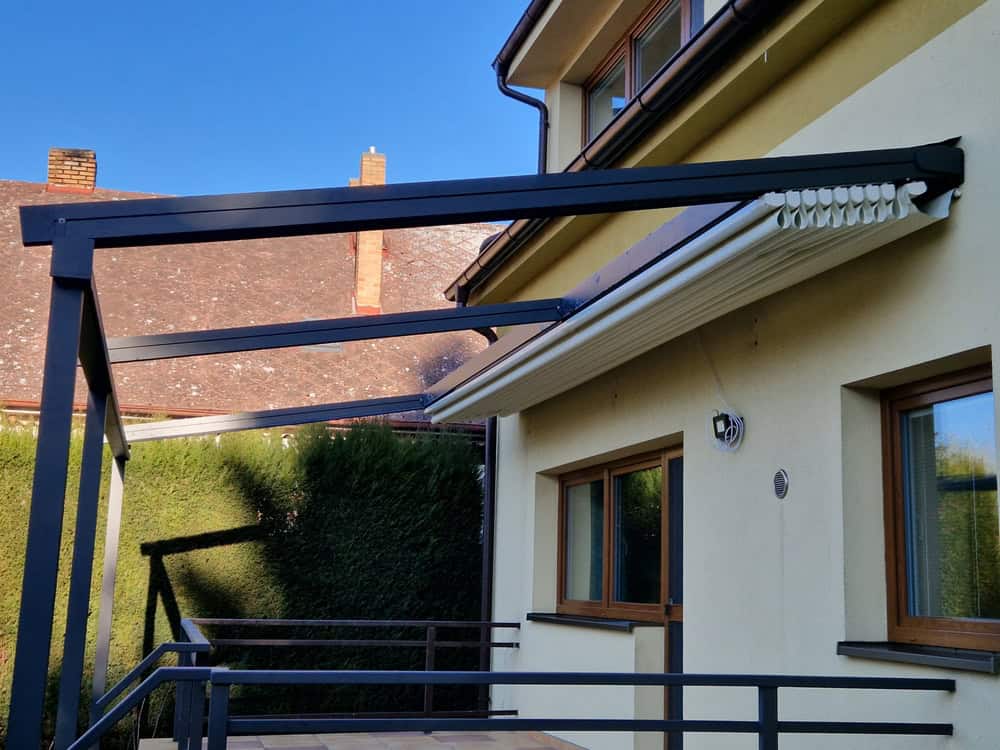
If you have a patio in Harris County, you already know the problem. You built it, furnished it, maybe even added a ceiling fan — and it sits empty from May through October because stepping outside feels like walking into a sauna. That’s not a personal failing. It’s just what most homeowners in this area are dealing with. Building a four season room is one of the most practical ways to solve it — but the decision is more nuanced than most guides let on. Here’s what you actually need to know before you start planning.
The short answer is climate control. A three season room is enclosed but not insulated or connected to HVAC — it keeps the rain and bugs out, but it doesn’t regulate temperature. A four season room is fully insulated, thermally sealed, and tied into a heating and cooling system, which means it’s genuinely comfortable regardless of what’s happening outside.
In most parts of the country, the debate between the two comes down to how cold winters get. In Harris County, that’s almost beside the point. Our winters are mild. The real question is how many months of the year you want to actually use the space — because without climate control, a glass room in our area becomes unusable by Memorial Day and doesn’t recover until November.

A lot of homes in Harris County — particularly those built in the 1980s and 1990s in neighborhoods like Katy, Pearland, and Kingwood — have elevated wood decks with usable space underneath. Enclosing that lower level as a three season room is a popular project because the deck above already functions as a roof, which reduces material costs and simplifies the structure.
The appeal is real. You’re essentially converting dead space into something livable — a screened porch, a casual hangout area, a place to watch the rain without getting soaked. For spring and fall in Harris County, it works well. The problem is that “spring and fall” here is a narrower window than most people want to admit. From late April through early October, even a shaded, screened space under a deck is going to be uncomfortably hot and humid without any cooling.
Before you move forward with this kind of project, a few things need to happen. The deck structure above has to be evaluated by a structural engineer — not assumed to be sound. Older wood decks frequently don’t meet the load requirements for an enclosed structure below, and finding that out after you’ve started is an expensive surprise. Drainage also matters more than people expect. Harris County’s rainfall is significant, and water management around the foundation of an under-deck enclosure needs to be thought through from the start, especially in flood-prone areas near Brays Bayou, Buffalo Bayou, or the Kingwood drainage corridors.
A three season room under a deck can be upgraded to a four season room later, but it’s not a simple retrofit. You’d need to add insulation, swap out the screen or standard glass panels for thermally insulated glass, and integrate HVAC — which may also require structural upgrades to support the added load. If you’re on the fence about which direction to go, it’s worth having that conversation before you build rather than after.
Prefab three season rooms are factory-built structures that get assembled on-site. They’re faster to install and cheaper upfront than custom-built rooms — prefab sunrooms typically start around $100 per square foot, compared to $150 to $300 per square foot for custom construction. That gap is real, and it’s why a lot of homeowners start their search here.
The trade-off is flexibility and fit. Prefab units come in fixed sizes and configurations. If your home has a non-standard footprint, an irregular roofline, or specific architectural details — which is common in established Harris County neighborhoods like Memorial, Bellaire, and The Heights — a prefab room can end up looking like exactly what it is: something that was built somewhere else and dropped into your backyard. That matters in neighborhoods with active HOAs and deed restrictions, where an addition that clashes with your home’s existing style can create real problems, both aesthetically and legally.
For a three season room specifically, the climate performance question is also worth thinking through carefully. A prefab three season room without insulation or HVAC is going to be genuinely unusable for roughly six months of the year in Harris County. If you’re buying it for occasional spring and fall use, that might be acceptable. If you’re hoping to use it as a home office, a dining space, or anything that requires consistent daily use, you’re likely to be disappointed by June.
Where prefab makes the most sense is when the space is already partially sheltered — like the under-deck scenario above — and you have realistic expectations about seasonal use. For year-round livability in Harris County’s climate, custom four season construction with proper insulation, thermal glass, and integrated HVAC is the more honest recommendation. The upfront cost is higher. The usability is in a different category entirely.
Want live answers?
Connect with a Four Seasons Sunrooms Houston expert for fast, friendly support.
Most homeowners come into this process with a rough number in their head that turns out to be either too low or not far off, depending on the scope. The national average for a four season room addition runs between $22,000 and $75,000, with most projects landing around $47,000. Custom installations with premium materials can push past $100,000 for larger rooms.
In Texas, costs tend to run 15 to 25 percent lower than comparable projects in California or the Northeast, which is one reason Harris County homeowners often find the ROI math more favorable here. A well-built, permitted four season room can return 50 to 70 percent of its cost at resale — and in a market where Harris County pending home sales recently hit a four-year high, adding finished, livable square footage is a legitimate investment, not just a lifestyle upgrade.

This is where building a four season room in Harris County gets specific in ways that most national guides don’t address. The energy performance of your room depends almost entirely on the glass you choose and how well the HVAC is sized — and both of those decisions are heavily influenced by our particular combination of intense heat, high humidity, and strong UV exposure.
Standard low-E glass is a baseline, not a solution. The direction your room faces matters. A south-facing room in Cypress or Sugar Land is absorbing solar load for most of the day during summer. A room with the wrong glass in that orientation can hit 110 degrees by noon regardless of how good the air conditioning is. The glass has to be doing real thermal work before the HVAC even kicks on.
We use CONSERVAGLASS™ NXT in our installations — a proprietary insulated glass system engineered specifically to block UV rays and control heat transfer in climates like ours. It’s not a marketing claim. It’s the reason our rooms stay comfortable in July when a generic glass room would be unusable. With the right glass and a properly sized ductless mini-split (typically $3,000 to $7,000 for rooms up to 400 square feet), most homeowners see an increase of $50 to $100 per month in energy costs — which is manageable for a room they’re actually using every day.
The foundation also adds to the total. A concrete slab on footings typically runs $4,000 to $8,000 depending on size and soil conditions. In flood-prone parts of Harris County — Meyerland, areas near the bayous, low-lying sections of Humble or Atascocita — foundation elevation and drainage planning aren’t optional extras. They’re part of building something that holds up over time and doesn’t create problems when you go to sell.
Houston is the largest city in the country without traditional zoning. That surprises a lot of people, and it leads some homeowners to assume that building rules are looser here than elsewhere. They’re not — they’re just different. Instead of municipal zoning, roughly 25 percent of Houston is governed by private deed restrictions, which are legally binding and enforced through the courts. Violating one doesn’t result in a fine. It can result in a court order requiring you to demolish what you built — at your expense, after you’ve already paid for it.
Building permits are required for all sunroom additions in the Houston area. The Houston Permitting Center handles residential permits, and review timelines run from 2 to 37 business days depending on the project. Harris County has a separate permit process for unincorporated areas. Projects in flood zones may also require compliance with Chapter 19 of the City Code and additional elevation documentation.
We handle all of this — permits, HOA coordination, structural engineering sign-off, and deed restriction review — as part of every project. Not because it’s a selling point, but because skipping any of it creates real risk for you. An unpermitted addition can complicate your homeowners insurance, trigger penalties when you sell, and in the worst cases, require removal. The extra step of doing it right is worth it every time.
The core takeaway from all of this is simple: Harris County’s climate changes the math. A three season room might be the right call for a specific situation — an under-deck enclosure used seasonally, a covered patio you want to screen in on a budget. But if you want a space you’ll use year-round, a four season room with the right glass, proper insulation, and correctly sized HVAC isn’t a luxury. It’s the only version that actually delivers on what you’re hoping for.
The investment ranges from roughly $30,000 to $75,000 for most Harris County homes, returns 50 to 70 percent at resale, and — when it’s built right — becomes the most-used room in the house. We’ve been building them in Harris County and the surrounding area for nearly 50 years, and the questions homeowners ask at the beginning of this process are always the same. That’s what this guide is for.
If you’re ready to move from research to a real plan, we’re here to walk through it with you — no pressure, just a straight conversation about what makes sense for your home, your budget, and how you actually want to use the space.
Summary:
Article details:
Share: